What is a Passive House (Passivhaus)?
The Passive House (Passivhaus) standard was developed in Germany in the early 1990s. The core criteria are:
- Specific heat demand below 15 kWh/(m²·yr)
- Total primary energy demand below 120 kWh/(m²·yr)
- Airtightness (Air Changes Per Hour at 50 Pa): ACH50 ≤ 0.6
- Mandatory mechanical ventilation with heat recovery (MVHR)
Passive houses are typically built from concrete, brick, or steel with thick external insulation. Their main weakness is dependence on a mechanical ventilation system — without it, air quality in the airtight envelope deteriorates rapidly.
How Does Fachwerk Construction Work?
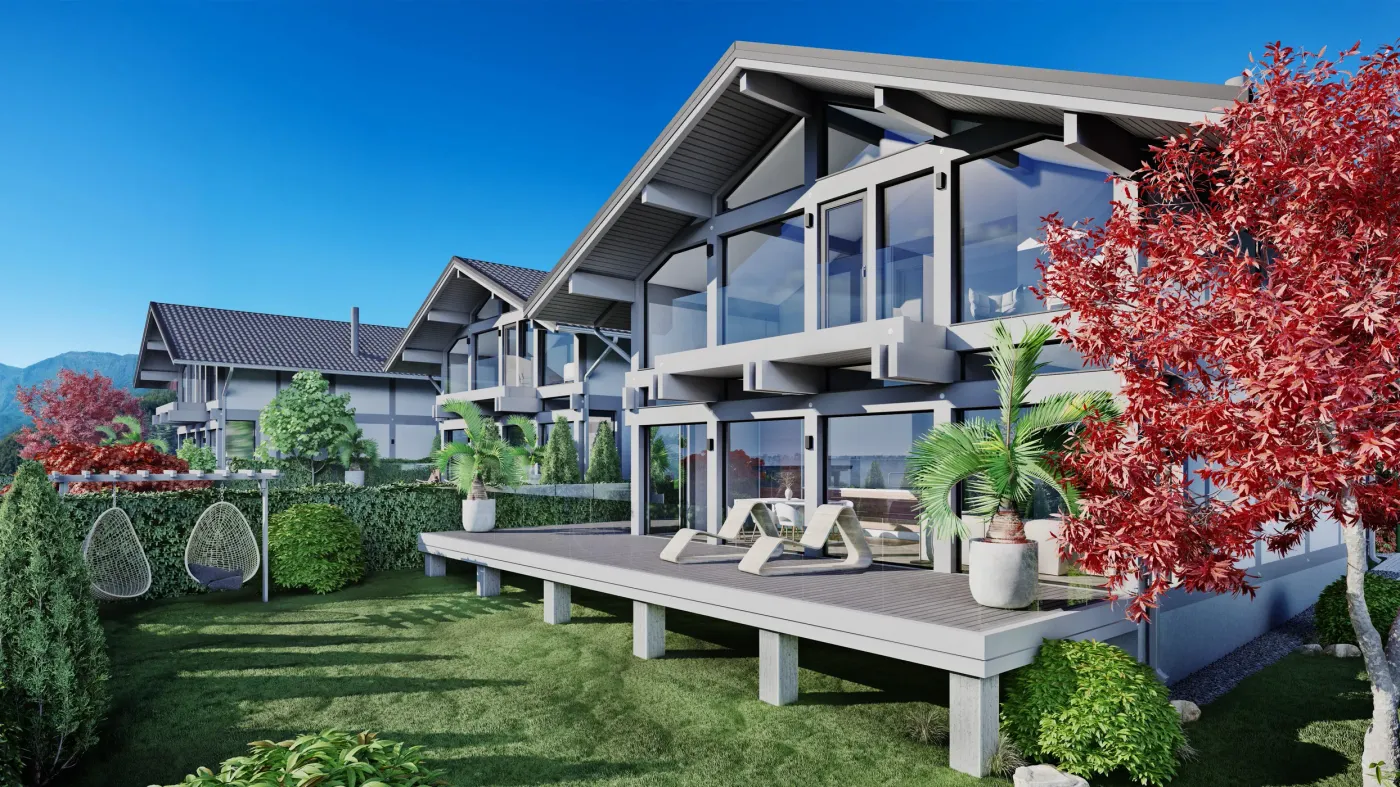
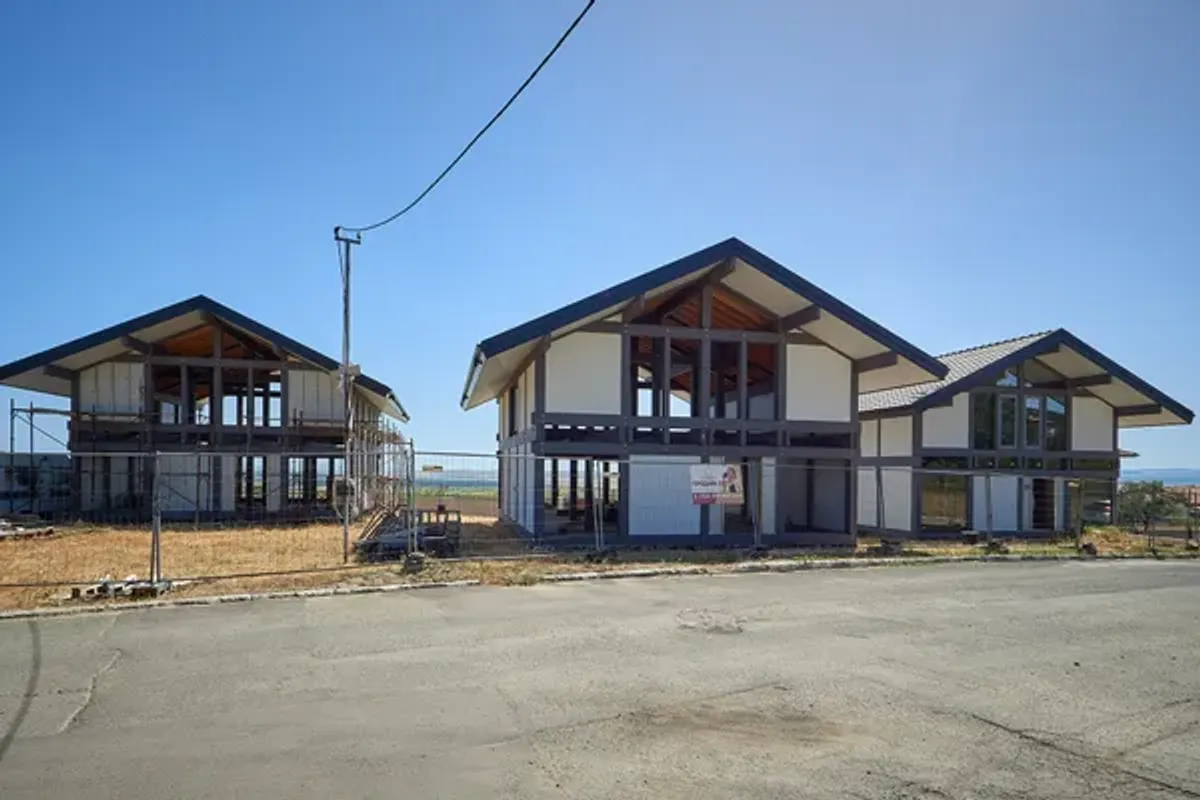
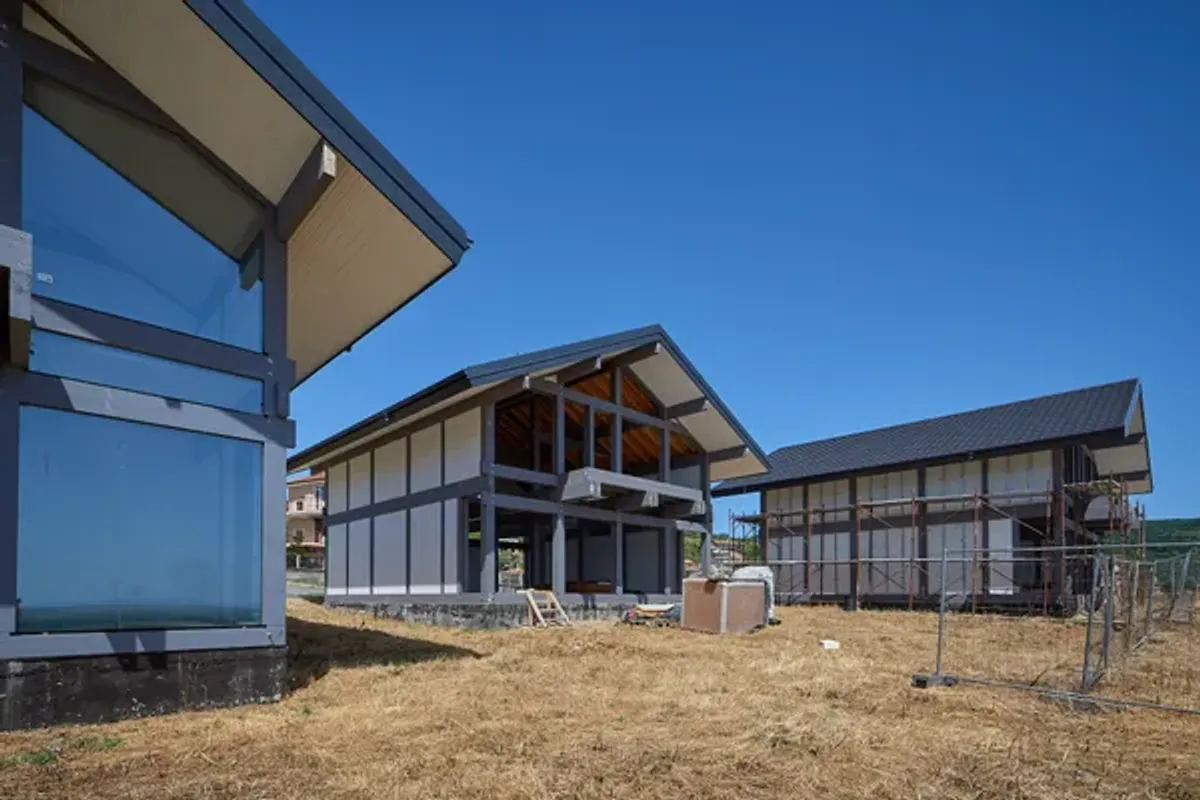
Fachwerk is a German architectural technique in which the load-bearing structure is formed from glulam timber beams (Leimholz), left exposed both inside and out. The spaces between the beams (Gefache) are filled with high-performance insulation.
Glulam (Leimholz) is manufactured from layers of pine and fir bonded under pressure. The result is a structural element with:
- Exceptionally low thermal conductivity: λ ≈ 0.13 W/(m·K) — 8× lower than concrete (λ ≈ 1.1 W/(m·K))
- Zero formaldehyde and benzene content
- Natural release of phytoncides with an antibacterial effect
- Longevity exceeding 100 years without major maintenance
Comparison: Passive House vs Fachwerk
| Criterion | Passive House | Fachwerk (Natural Eco House) |
|---|---|---|
| Structural thermal conductivity | λ ≈ 0.8–1.1 W/(m·K) (concrete/brick) | λ ≈ 0.13 W/(m·K) (timber) |
| Insulation layer | Thick external insulation (>25 cm) | Insulation in Gefache + timber beam |
| Thermal mass | High (concrete/brick) | High (timber + insulation) |
| Airtightness | Hermetic (ACH50 ≤ 0.6) | High-quality airtight envelope |
| Ventilation | Mandatory MVHR mechanics | Natural air exchange + optional MVHR |
| Materials | Concrete, brick, steel, synthetic insulation | Natural timber, formaldehyde-free |
| Air quality | Depends on MVHR system | Natural — phytoncides from timber |
| Energy rating | A / A+ | A+ |
| Longevity | 30–60 years (typical build) | 100+ years |
Passive House or Fachwerk — Which Is Better?
Fachwerk construction achieves energy-efficient performance comparable to passive house standards — but without the limitations:
- No mandatory mechanical ventilation — timber breathes naturally, whereas airtight passive houses depend on MVHR machinery
- Healthier indoor environment — natural materials free of formaldehyde release phytoncides, not mechanically filtered air
- More beautiful solution — the exposed timber frame is a decorative feature, not a hidden structure
- Longer lifespan — a well-maintained fachwerk building lasts 150+ years (see medieval examples across Germany and Austria)
- More flexible layout — glulam beams allow wide open spaces with no load-bearing interior walls
Passive House on the Black Sea — Does It Make Sense?
In the Black Sea climate (mild winters, hot summers), the strict Passivhaus standard is an over-investment. A far more practical solution is a fachwerk house with A+ energy rating:
- Superior thermal insulation cuts heating costs in winter
- Natural timber stays pleasantly cool in summer (does not overheat like concrete)
- Panoramic glazing enables passive solar heating without thermal loss
- No MVHR maintenance costs
Fachwerk Houses in Kosharitsa — Technical Specifications
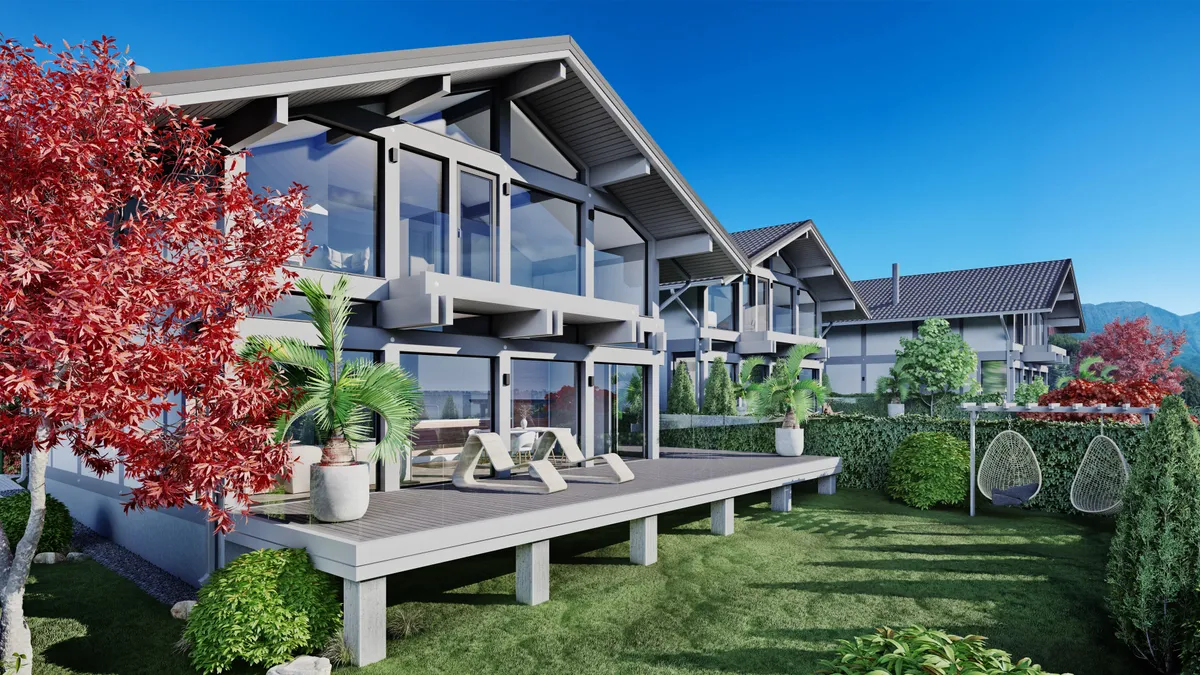
The German fachwerk houses by Natural Eco House in Kosharitsa, between Sunny Beach and Sveti Vlas, offer:
- Glulam load-bearing beams (Leimholz) — formaldehyde-free
- Double-layer insulation in Gefache
- A+ energy rating
- Panoramic glazing with low-emissivity glass
- Smart Home system included
- 200 m² built area, 4 bedrooms, 2 floors
- Panoramic sea views over the Black Sea